

46 Foxworth LaneKingston, MA 02364
Mortgage Calculator
Monthly Payment (Est.)
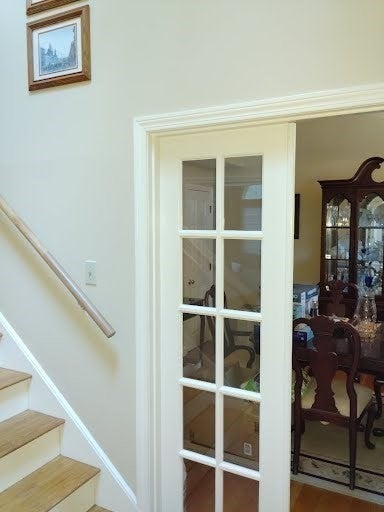
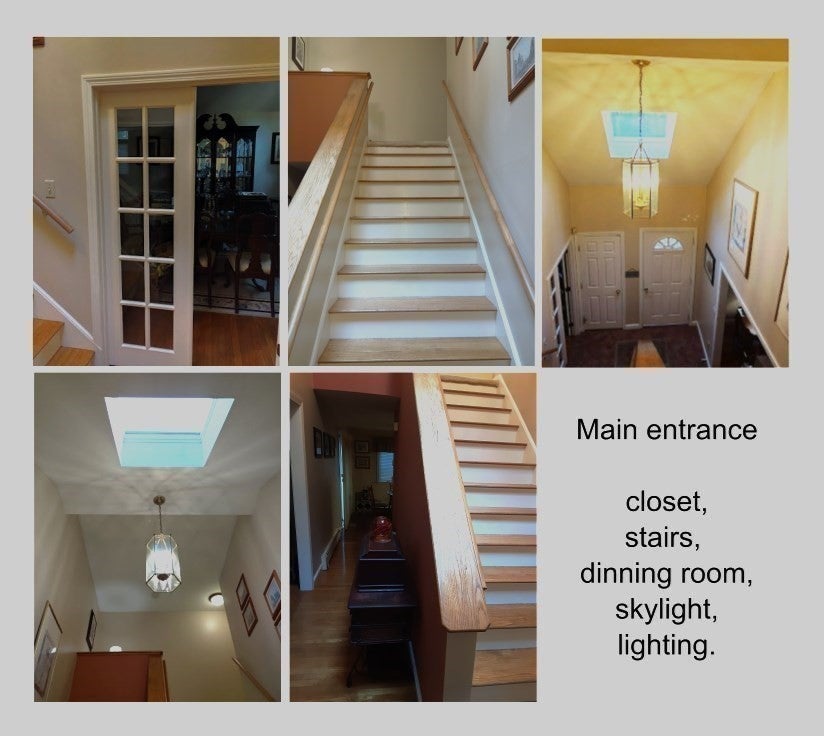
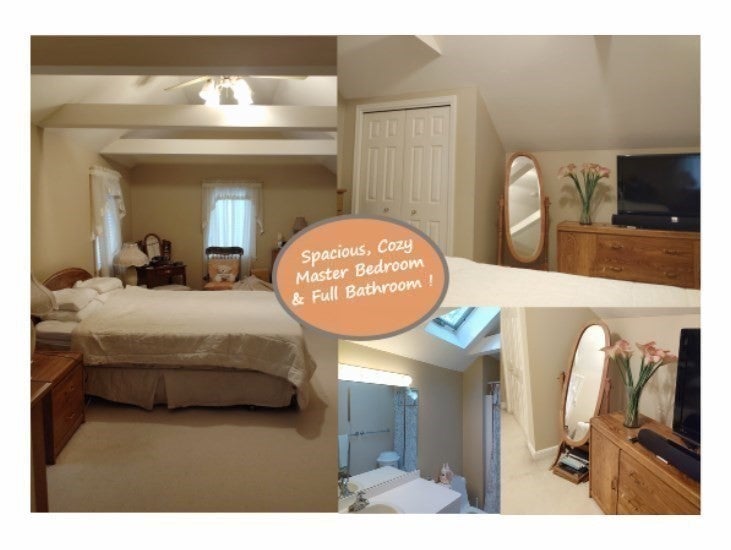
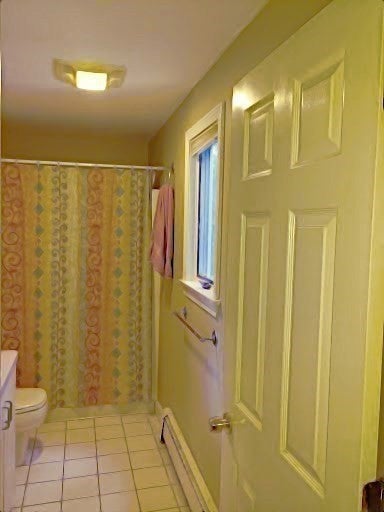
Enter an interest rate to see your estimated monthly payment.Welcome to 46 Foxworth Lane, nestled in a well-established neighborhood of mature trees just off Grove Street. This contemporary-style home offers the perfect opportunity to add your own personal touches while enjoying a spacious layout and an exceptional location. The home features hardwood flooring and tile throughout the first floor and is currently configured as a 2-bedroom home, with a 3-bedroom septic system providing flexibility for future use. The first floor offers a spacious living room with a cozy fireplace, a formal dining room with elegant French doors, and 2½ bathrooms. While the home is ready for its next owner, it also presents the perfect opportunity to update the interior with your own paint colors and personal style, allowing you to create a space that truly reflects your taste. Major improvements completed in 2019 include a new oil burner, water heater, oil tank, and blown-in insulation for enhanced energy efficiency and peace of mind. Upstairs, you'll find generously sized bedrooms with abundant closet space, including a spacious primary suite with its own private bath. Outside, enjoy the level front and backyard, complete with an in-ground sprinkler system, an attached deck, and sliding glass doors that provide easy access for outdoor entertaining and relaxation. Located on a quiet cul-de-sac, Foxworth Lane is ideal for walking, biking, and enjoying the neighborhood setting. The peaceful setting and low-traffic street make it an excellent choice for you.
| 2 weeks ago | Listing updated with changes from the MLS | |
| 2 weeks ago | Status changed to Active | |
| 3 weeks ago | Price changed to $639,500 | |
| a year ago | Listing first seen on site |

The property listing data and information, or the Images, set forth herein were provided to MLS Property Information Network, Inc. from third party sources, including sellers, lessors, landlords, and public records, and were compiled by MLS Property Information Network, Inc. The property listing data and information, and the Images, are for the personal, non-commercial use of consumers having a good faith interest in purchasing, leasing or renting listed properties of the type displayed to them and may not be used for any purpose other than to identify prospective properties which such consumers may have a good faith interest in purchasing, leasing or renting. MLS Property Information Network, Inc. and its subscribers disclaim any and all representations and warranties as to the accuracy of the property listing data and information, or as to the accuracy of any of the Images, set forth herein.
Last checked 2026-11-08 01:55 AM UTC